

This deceptively spacious, very well-maintained, semi-detached dormer style house is located on the Main Street of the picturesque, sought-after village of Hutton Cranswick, central to the village amenities and with views of the pretty village green. The home offers a wonderful opportunity for anyone looking to settle in a friendly village community. With its generous living space, three bedrooms, inviting reception areas and recently fitted kitchen, it is a property that promises to be a lovely family home for years to come.
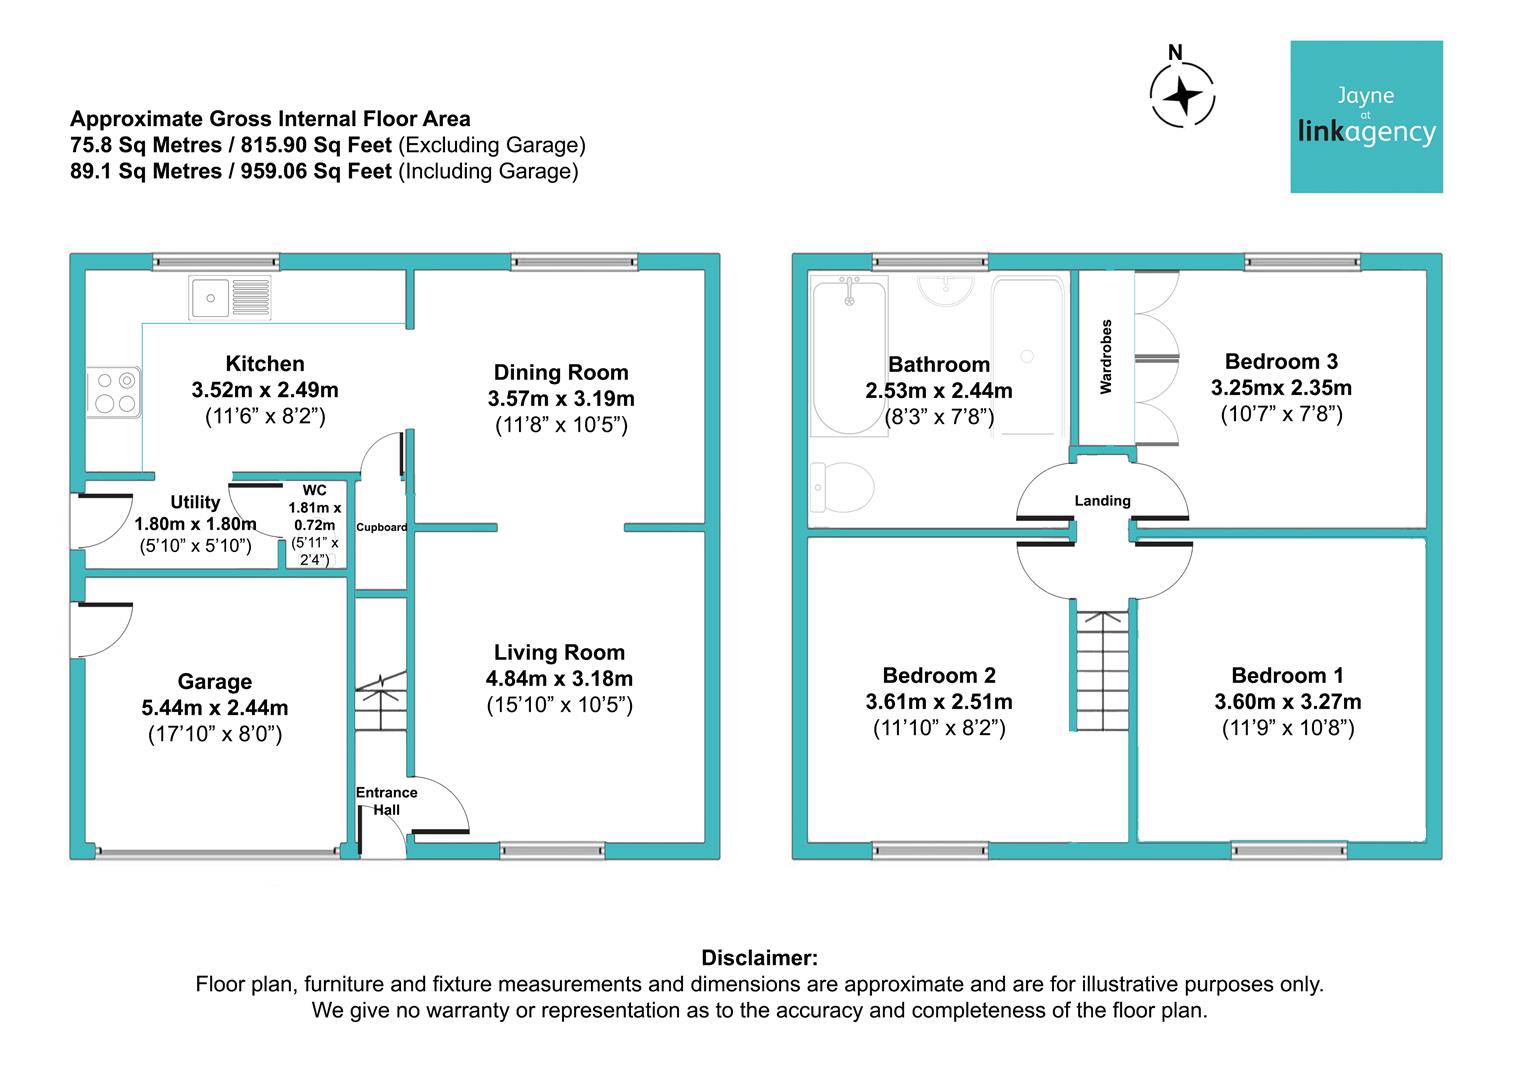
Upon entering, you are greeted by two well-proportioned reception rooms, these versatile spaces can be tailored to suit your lifestyle. The natural light that floods through the reception room windows enhances the warm and welcoming atmosphere throughout the home. The modern, recently fitted Wren kitchen includes a comprehensive range of units with multiple integrated appliances; other rooms to the ground floor include a utility room and WC.
The first floor of the property, features three double bedrooms, 2 with the benefit of fitted wardrobes and the modern bathroom offers a 4 piece contemporary suite to include a separate double shower.
The location in Cranswick is particularly appealing, providing a tranquil village setting while still being within easy reach of local amenities and transport links. This makes it an ideal choice for those seeking a balance between rural charm and modern convenience.
Hutton Cranswick is a pretty, much sought-after village, which is made up of two conjoined villages.
The village of Cranswick has a large, picturesque village green, reportedly the largest in East Yorkshire, with a children's play area and a pond. An annual village show is held on the green along with other family events. The area offers excellent walking routes with many well-maintained public footpaths leading from the village centre offering circular walking routes of varying lengths. Cycling is very popular in the East Riding and East Yorkshire wolds area owing to the existence of a large network of open country roads. Other amenities within this popular village include: a bowls club with bowling green, a post office and general stores; a hairdressers, a fish and chip shop, a prestigious butcher's shop, a village pub; a farm shop and cafe, a garden centre and cafe and 3 garages. On the outskirts of the village there is a small industrial estate where various small businesses are located. Cranswick also has a thriving methodist church, a WI hall and a well-regarded primary school.
In the smaller village of Hutton there is a church of England, St Peter's; a fishing lake and a sports and recreation centre with tennis courts and a football ground. There are regular sports' activities and clubs held at the WI hall: the Methodist hall and at the Sports and Recreation club. The village offers regular entertainment for residents including: a gardening club, WI meetings, children's activities, film nights and an annual village car boot sale. Local events are advertised in The Bulletin delivered monthly to houses in Hutton, Cranswick and Watton.
The village has its own railway station and is ideally located for those wishing to commute to Hull, York or the east coast. The historic town of Beverley can be reached in approximately 10 minutes by train and approximately 15 minutes by car. Hull can be reached by train in approximately 25 minutes or approximately 40 minutes by car. York can be reached in approximately 50 minutes by car. Bridlington is just a 20 minute drive away or can be reached in a similar time by train. The 41 Hull to Bridlington bus runs at the top of the village on the A164, from 7am, every hour, daily.
Laminate flooring - Stairs with fitted carpet
Fitted carpet - Radiator - Window with aspect to the front - Views to the right of the green - Open plan to the dining room
Fitted carpet - Window with aspect to the rear garden - Opening to the kitchen
Recently fitted Wren kitchen - Comprehensive range of fitted base and eye level units - Integrated appliances to include: an electric cooker, an electric hob, an extractor unit, a dishwasher and a fridge freezer - Tile effect board splash-backs - 1.5 bowl composite sink with chrome mixer tap - Aspect to the rear - Large built-in storage cupboard
Laminate flooring - Upvc exterior door to the side - Space for a washer and dryer
Laminate flooring - Low flush WC with integrated sink unit - Extractor fan
Up and over door - Gas central heating boiler
Double room - Fitted carpet - Fitted wardrobes - Matching drawer unit - Radiator - View of the green
Double room - Fitted carpet - Radiator - View of the green
Double room - Aspect to the rear garden parking- Deeper than average built-in wardrobe - Fitted carpet - Radiator
Large modern bathroom - 4 piece suite including ; bath with mixer tap; hidden, low flush WC, large, double shower ; sink set on cupboard unit - Tiled floor and walls - Large chrome towel radiator
Front
Pavers to the high gate - Concrete driveway - Gravel parking area - Laurel hedge
Side
Paved pathway - High wood panel gate
Rear
Pavers - Raised garden to include: lawn area; steps and pavers and paved patio area to rear - High vertical panel fencing - Deep border with in-set pavers
When you choose a Personal Agent to sell your home , your service will include:
Your personal agent’s expertise in the residential sales industry throughout Yorkshire
A personal service, tailor made for you
High quality interior and exterior professional photography as standard
Floor plans
Listing on major websites including Rightmove, Zoopla and On the Market
Regular use of social media especially Facebook and Instagram
Accompanied viewings for your buyers
An Open House event when appropriate
Regular contact
Thorough, attentive, sales progression once a buyer has been found
Negotiations and advice regarding future purchases / rentals of properties
A 24/7 answering service to ensure no leads are missed
These particulars are produced in good faith. They are set out as a general guide only and do not constitute, any part of an offer or a contract. None of the statements contained in these particulars as to this property are to be relied on as statements or representations of fact. Any intending purchaser should satisfy him/herself by inspection of the property or otherwise as to the correctness of each of the statements prior to making an offer. No person in the employment of, or association with Link Agency, has any authority to make or give any representation or warranty whatsoever in relation to this property
*This mortgage calculator is provided for general information purposes only. It's intended to provide you with an estimate of your potential mortgage payments and does not constitute an offer of finance or advice. The calculations are based on the information you provide and do not take into account your individual needs and circumstances.
The calculator does not include all the costs you will need to pay when taking out a mortgage. Your actual mortgage payments may be higher or lower than the estimates provided by this calculator. The interest rates used in the calculations are subject to change and may not reflect the actual rates available in the market.
Please note that the calculator does not consider changes in interest rates over time, early repayment charges, or any other fees and charges that may apply to your mortgage. You should always seek professional advice before making any financial decisions.
Remember, your home may be repossessed if you do not keep up repayments on your mortgage.
| Tax Band | % | Taxable Sum | Tax |
|---|