

Camellia Close is a quiet residential cul-de-sac situated on the southern edge of Driffield. Predominantly comprising well-maintained bungalows, the location is particularly popular with those seeking a peaceful yet convenient lifestyle. The town centre, supermarkets, GP surgeries, leisure facilities and Driffield railway station are all within easy reach, while nearby road links provide straightforward access to Beverley, Hull and the Yorkshire coast. Combining a friendly neighbourhood atmosphere with excellent day-to-day convenience, Camellia Close is an appealing location for a wide range of buyers.
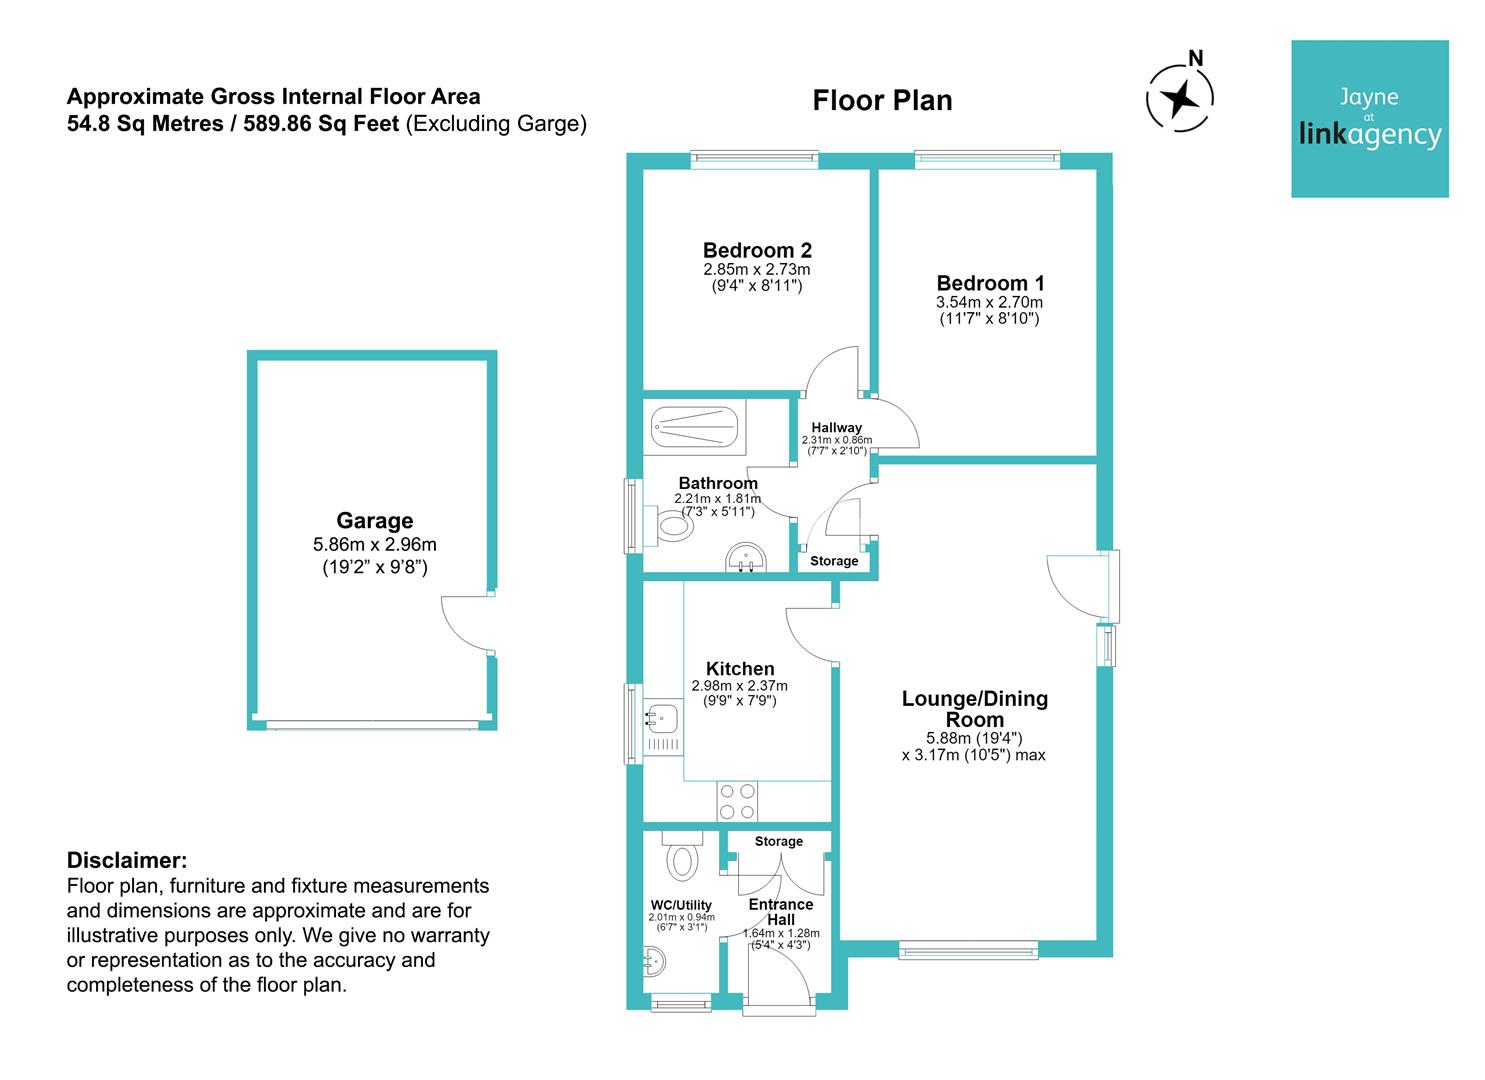
This delightful two-bedroom detached bungalow offers a versatile and well-proportioned layout spanning approximately 54.8 square metres (589.86 square feet) of accommodation . Having been really well-maintained throughout, by the current owners, the property represents an ideal opportunity for downsizers, retirees, or anyone seeking single storey/bungalow living in a quiet cul-de-sac position.
The home opens into a welcoming entrance vestibule featuring a built-in storage closet and access to a separate WC / small utility room with space and plumbing for a washing machine . At the heart of the bungalow sits a light-filled dual-aspect lounge and dining room measuring over 19 feet in length with a single door access out to the garden. Adjacent sits a contemporary fitted kitchen featuring sleek, high-gloss dark charcoal grey cabinetry, contrasting white worktops, integrated cooking appliances, a white sink station and space for a breakfast table.
An inner hallway with an additional storage cupboard leads to two well-proportioned double bedrooms and the bathroom. Bedroom one serves as a generous master double featuring full-width mirrored sliding fitted wardrobes. Bedroom two is a versatile second double room. The main bathroom has been fully reappointed into a stylish modern shower room, with beige stone-effect wall tiles with a mosaic decorative band, featuring a large walk-in glass shower cubicle, white vanity storage wash basin and low-level WC.
Outside, the property is positioned behind a low-maintenance tarmac frontage with a black post-and-chain boundary. A long side driveway leads through decorative wrought-iron gates down to a detached brick-built single garage (5.86m x 2.96m) fitted with a red roller shutter door. To the rear lies a beautifully landscaped, fully enclosed private garden enjoying a sunny, secluded aspect. It features a broad flagstone sun terrace a central lawn, and a dedicated feature garden area set in blue slate chippings. There is also a timber storage shed and bin store.
Location & Amenities
Situated in a peaceful residential cul-de-sac on Camellia Close, this property enjoys a prime location within the bustling market town of Driffield. Affectionately known as the "Capital of the Wolds," Driffield offers a rich array of local facilities combined with a close-knit community feel and easy access to surrounding Yorkshire countryside.
• Proximity & Commuter Distances: Ideally placed for easy travel across East Yorkshire, with superb road and rail connections:
• Beverley: Approximately 12 miles.
• East Yorkshire Coast (Bridlington): Approximately 12 miles.
• Hull: Approximately 23 miles.
• York: Approximately 29 miles.
• Shopping & Town Centre: Driffield town centre features an outstanding mix of independent boutiques, traditional family butchers, bakeries, cafes, and public houses, alongside major supermarkets including Tesco, Lidl, and Morrisons. The town also hosts a traditional weekly outdoor market.
• Transport Links: Driffield Railway Station provides regular direct train services to Hull, Beverley, Bridlington, and further afield to Sheffield and York. The town is also well-served by local bus services and provides easy access to key road routes including the A614 and A166.
• Leisure & Recreation: Residents enjoy access to Driffield Leisure Centre with its modern swimming pool and fitness suite, alongside local clubs for cricket, rugby, bowls, and golf. The scenic Driffield Navigation canal offers tranquil walking routes nearby.
• Healthcare & Services: Excellent local healthcare facilities including GP surgeries, dental practices, and the Alfred Bean Community Hospital are all easily accessible within the town.
When you use a Personal Agent to sell your home, your tailor-made estate agency service will include:
Your personal agent"s expertise in the residential sales industry throughout Yorkshire
A personal service, tailor made for you
High quality, professional interior and exterior photography as standard
Easy to read, detailed floor plans
Listing on major websites
Regular use of social media especially Facebook and Instagram
Accompanied viewings for your buyers
An Open House event when appropriate
Regular contact
Thorough, attentive, sales progression once a buyer has been found
Negotiations and advice regarding future purchases / rentals of properties
A 24/7 telephone answering service
These particulars are produced in good faith. They are set out as a general guide only and do not constitute, any part of an offer or a contract. None of the statements contained in these particulars as to this property are to be relied on as statements or representations of fact. Any intending purchaser should satisfy him/herself by inspection of the property or otherwise as to the correctness of each of the statements prior to making an offer. No person in the employment of, or association with, Link Agency, has any authority to make or give any representation or warranty whatsoever in relation to this property.
*This mortgage calculator is provided for general information purposes only. It's intended to provide you with an estimate of your potential mortgage payments and does not constitute an offer of finance or advice. The calculations are based on the information you provide and do not take into account your individual needs and circumstances.
The calculator does not include all the costs you will need to pay when taking out a mortgage. Your actual mortgage payments may be higher or lower than the estimates provided by this calculator. The interest rates used in the calculations are subject to change and may not reflect the actual rates available in the market.
Please note that the calculator does not consider changes in interest rates over time, early repayment charges, or any other fees and charges that may apply to your mortgage. You should always seek professional advice before making any financial decisions.
Remember, your home may be repossessed if you do not keep up repayments on your mortgage.
| Tax Band | % | Taxable Sum | Tax |
|---|
